Review instruments and calibration evidence
Check identity, range, calibration relevance and the effect of discrepancies.
1.9 minutes · English captions · Illustrations and worked example
This lesson’s core explanations and worked-example reasoning are narrated. The table restates the example for reference; the practice activity and model answer are reading exercises.
English captions available.
Narration and visual explanations
Open View Technical Explanation to see each diagram, its text description and the matching narration. Standard abbreviations and numerals are used visually.
Identify the installed chain
View Technical Explanation · Diagram 1
Lesson explanation
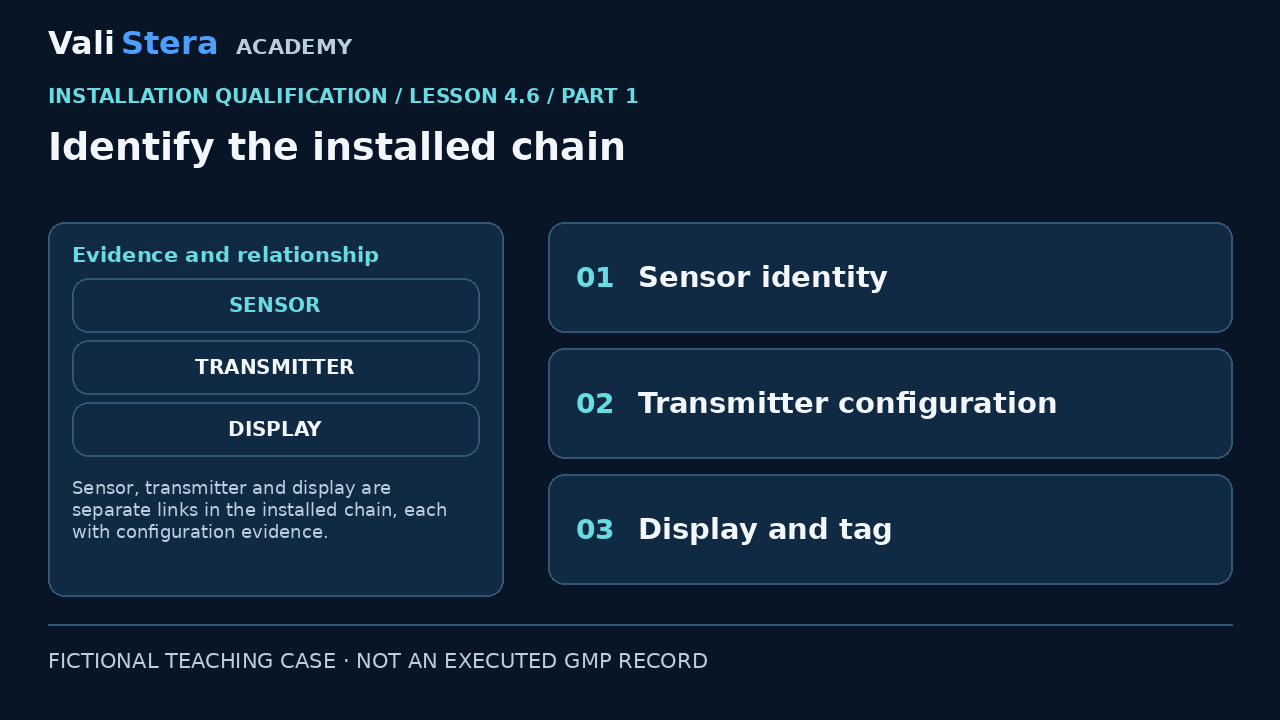
Trace the installed measurement chain from sensing element to displayed value. Record the relevant identifiers, locations, ranges and configuration against the approved schedule. A display tag does not prove which sensor feeds it. Installation evidence provides the configuration baseline for later assembled-loop checks; it does not by itself establish accuracy throughout operation.
Read beyond the sticker
View Technical Explanation · Diagram 2
Lesson explanation
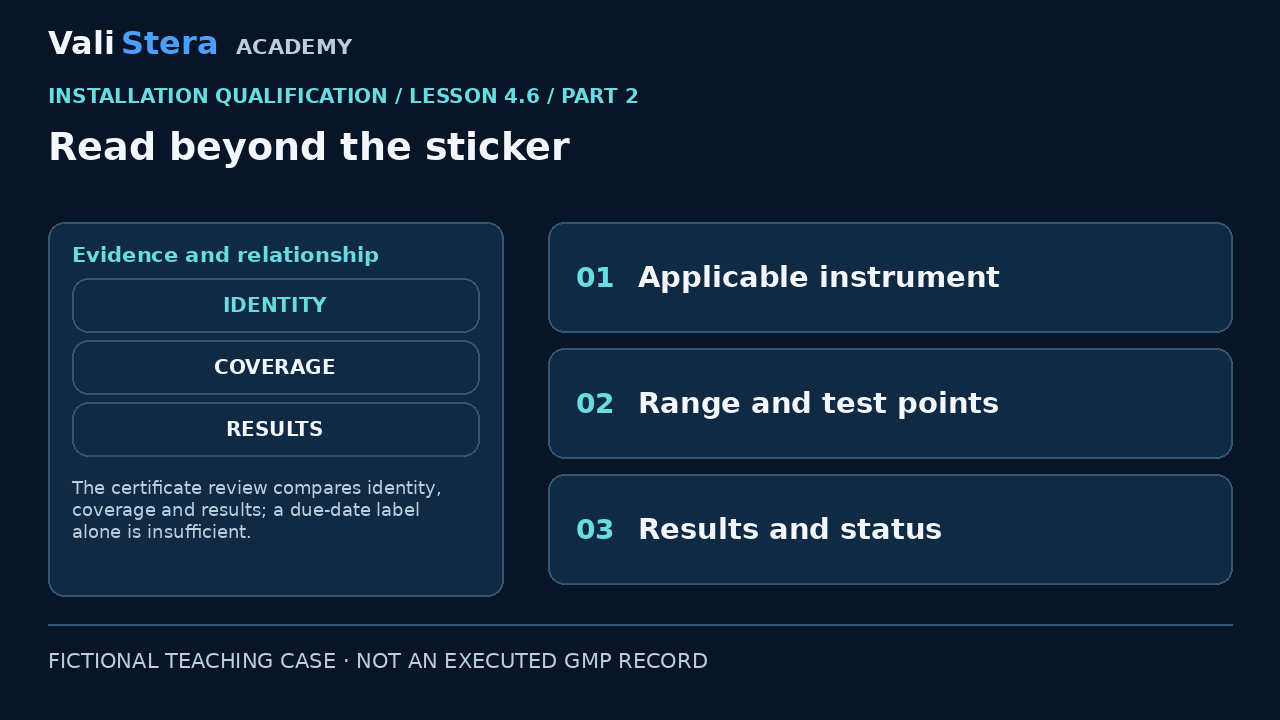
A calibration sticker is a starting point for locating the record. Review whether the certificate identifies the correct instrument and whether its range, points, method, results and status support the intended check. Consider uncertainty and the applicable decision rule where relevant. A current date on an unrelated instrument certificate cannot justify using the installed device.
Compare the observed error
View Technical Explanation · Diagram 3
Lesson explanation
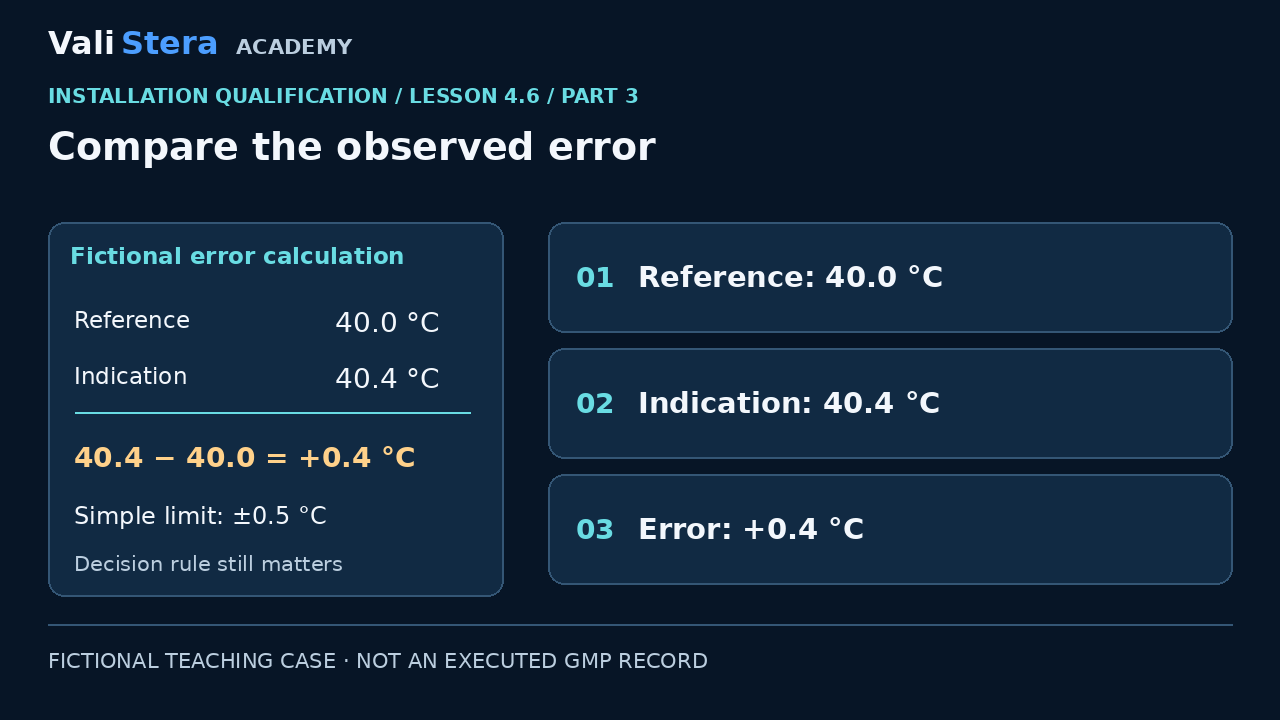
For this fictional arithmetic exercise, the reference is 40.0 °C and the indication is 40.4 °C. Indication minus reference gives +0.4 °C. With a teaching limit of plus or minus 0.5, the magnitude is within that simple limit. This is not a full calibration acceptance decision; uncertainty, method and the approved decision rule still matter.
Handle an unsuitable instrument
View Technical Explanation · Diagram 4
Lesson explanation
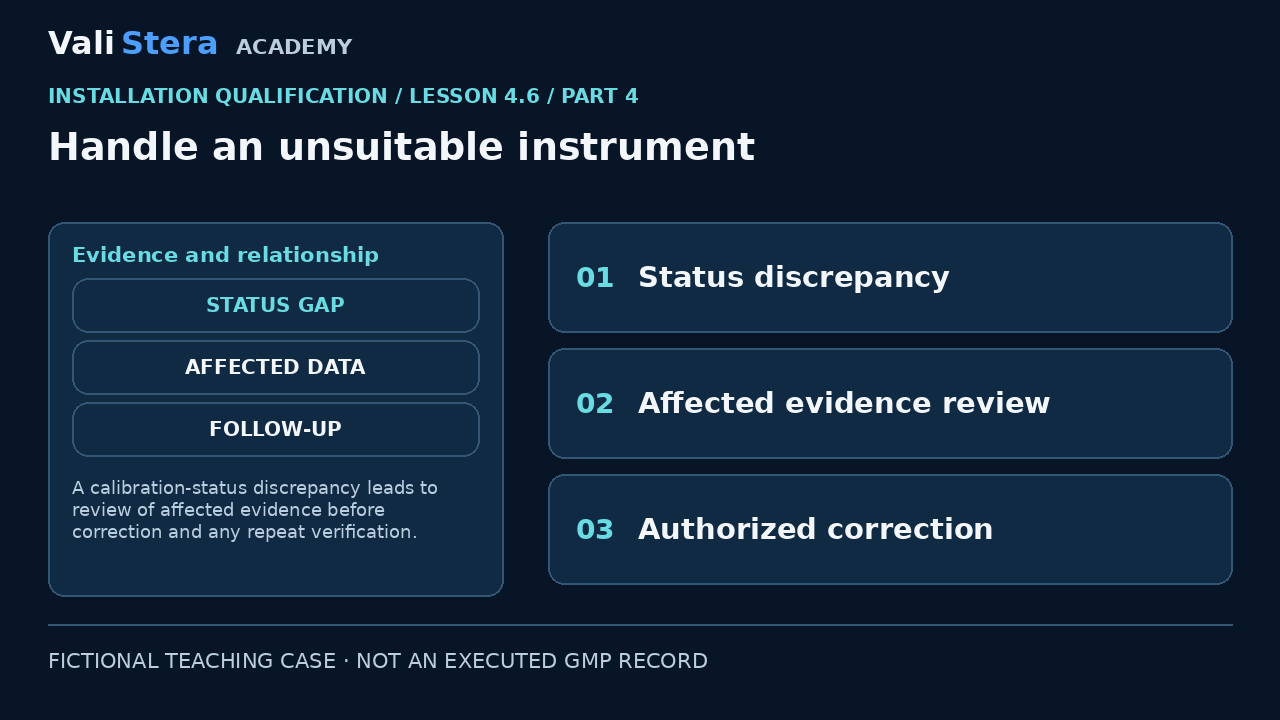
If an instrument is outside its required calibration status, identify which checks relied on it and assess their validity. Do not simply obtain a new certificate and assume earlier readings remain valid. The investigation may require additional evidence or repeated checks under an approved approach. Record the basis for the decision and retain the original observations.
Worked example
| Quantity | Fictional value |
|---|---|
| Reference | 40.0 °C |
| Indication | 40.4 °C |
| Signed error | +0.4 °C |
| Simple limit | ±0.5 °C; arithmetic only |
Apply it · Activity 6
Calculate indication error for 40.4 °C versus 40.0 °C, then identify information needed beyond the arithmetic.
Open workbook activityCompare with model reasoning
Error is +0.4 °C, within the fictional ±0.5 °C magnitude limit. Confirm instrument identity, applicable method/range, uncertainty, decision rule and calibration status before concluding suitability.